
Price Reduction
Address
405 Hector Loop, Georgetown, TX
Price
$ 342,355
Property Attributes
- MLS#622378
- TypeSingle Family
- Listing Status Active
- CountyWilliamson
- CityGeorgetown
- NeighborhoodRancho San Gabriel
- Zip78626
- Style
- Year Built2026
- Price$ 342,355
- Bedrooms4
- Full Bathrooms2
- Half Bathrooms0
- Sqr Footage1665
- Lot Size0.13 Acres
Data Source:
Central Texas / Four Rivers Association of REALTORS® (CTXMLS)
Property Description
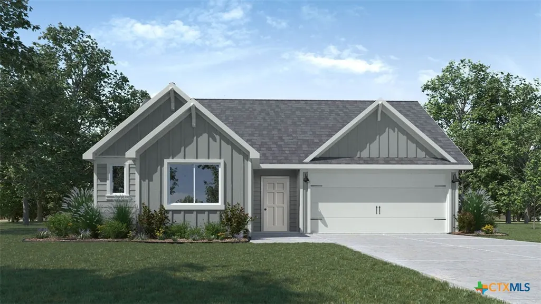
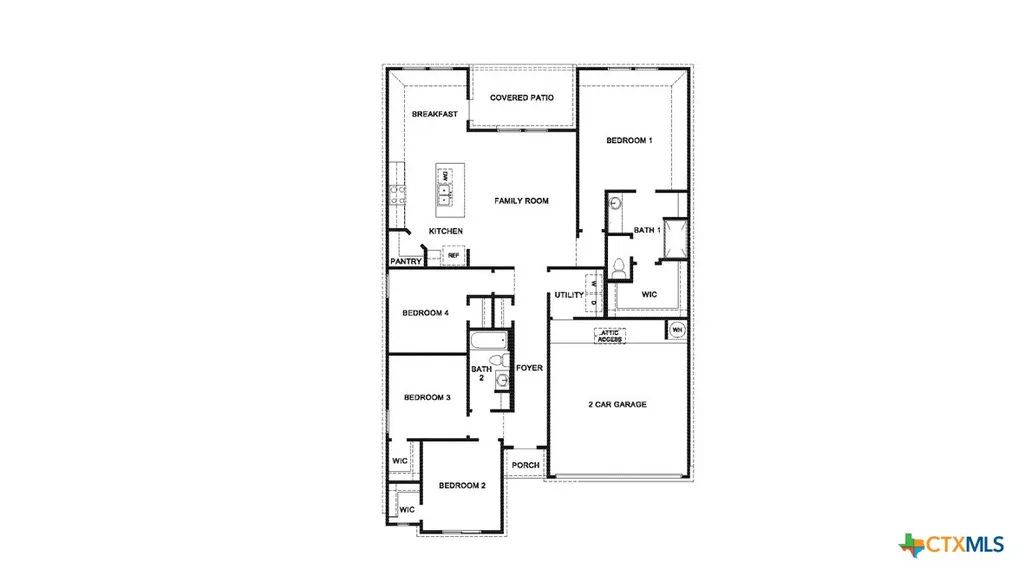
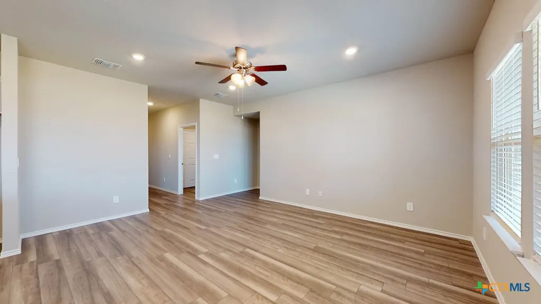
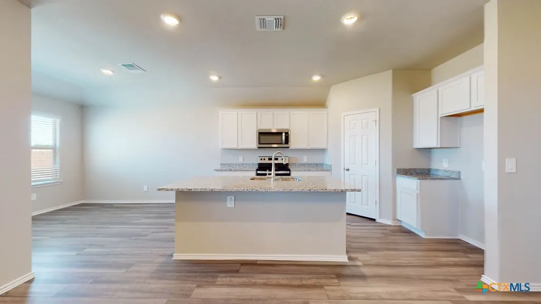
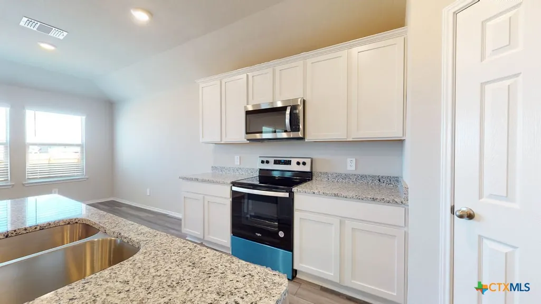
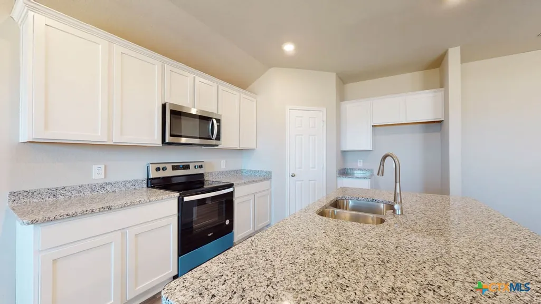
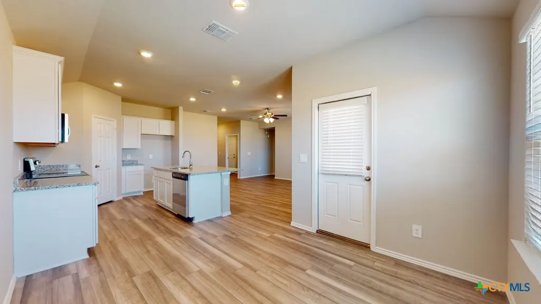
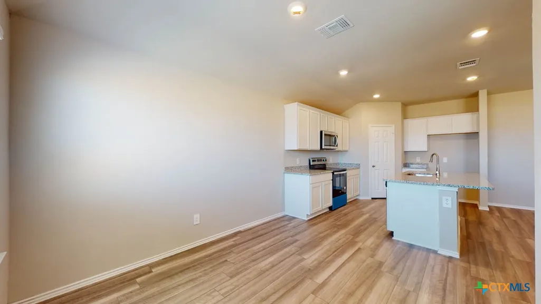
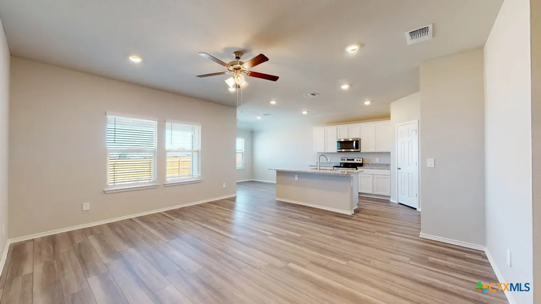

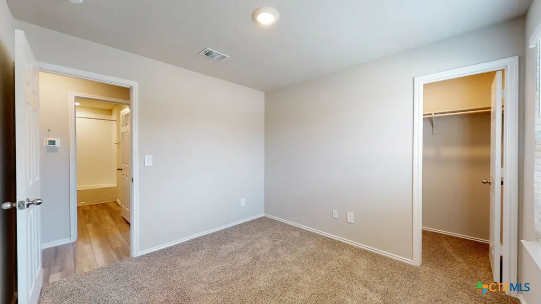
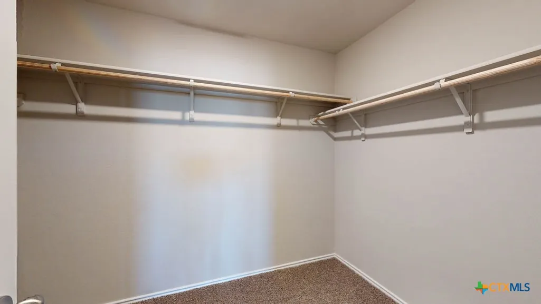
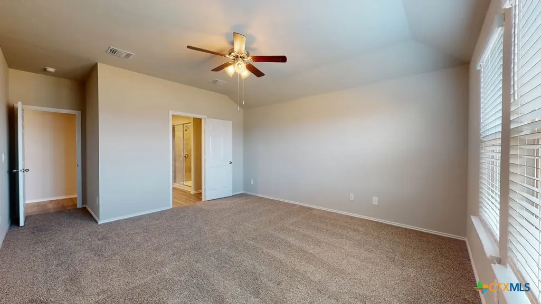
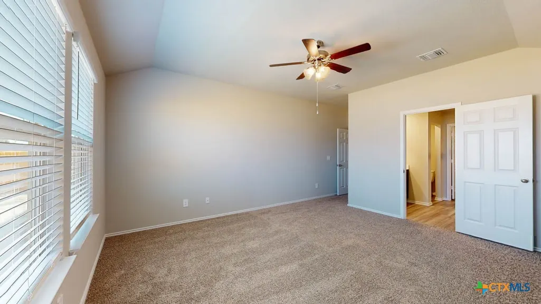
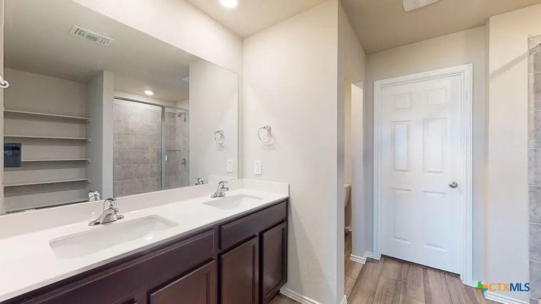
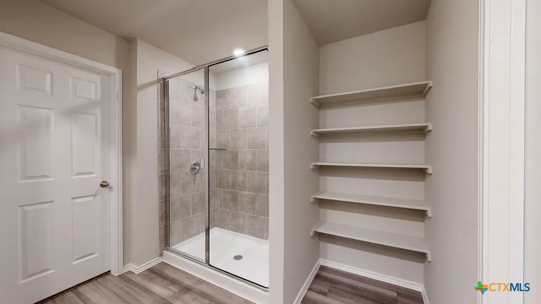
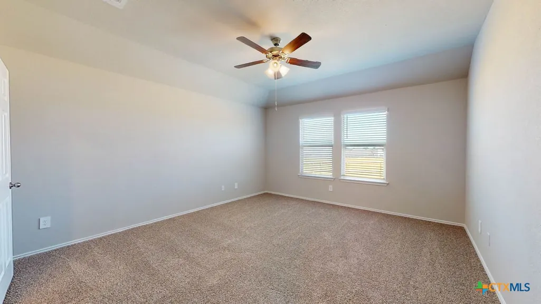
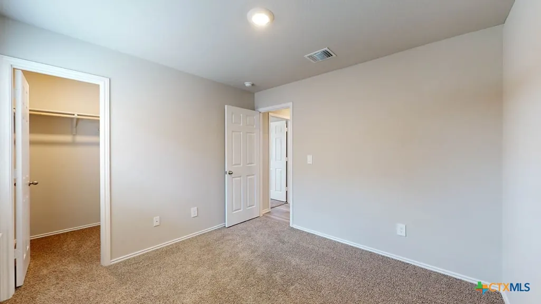
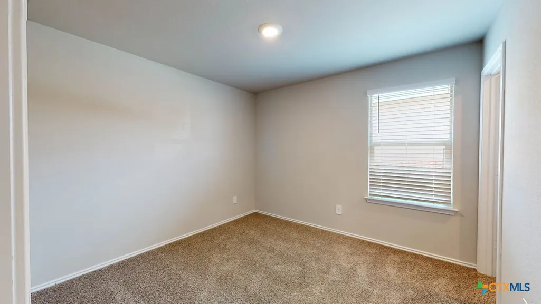
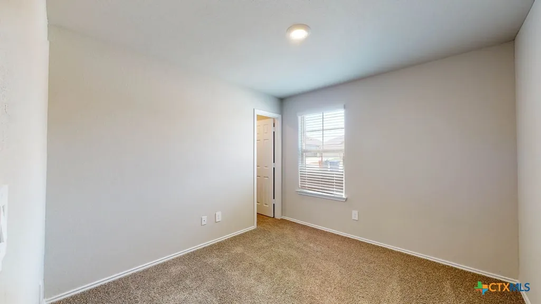
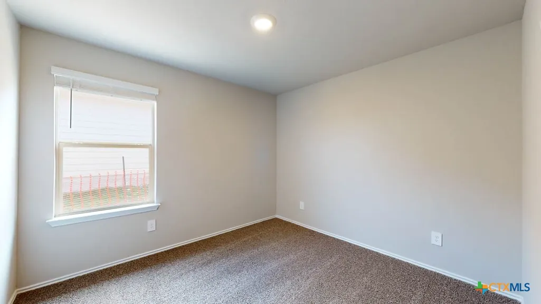
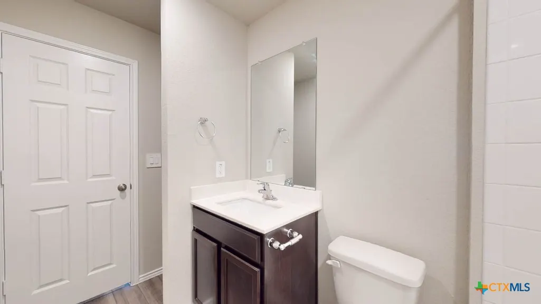
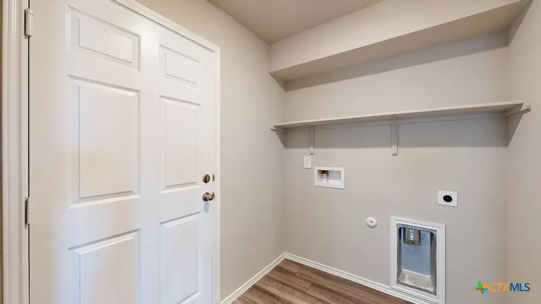
Introducing the Fargo floorplan at Rancho San Gabriel in Georgetown, Texas, where every square foot is put-to-use with sophistication and comfort. You’ll be calling the approximately 1,665 square foot, single-story, 2-car garage, and covered patio your new home. The 4-bedroom, 2-bathroom floorplan is perfect for you with the open concept living area. The kitchen, dining area, and living area creates a spacious environment. You’ll find flat panel birch cabinetry and granite countertops, with decorative tile backsplash in the kitchen. The kitchen includes a breakfast bar and corner pantry. The secondary bedrooms are cozy and carpeted, with plenty of closet space. The laundry room and a secondary bathroom are perfectly place next to these rooms. The primary bedroom will make you feel right at home, with an attached primary bathroom and walk-in closet. Each of our D.R. Horton homes has smart home technology built in. With the smart home technology, you’ll never be far from home. Come say hello and see why you will want to make the Fargo floorplan your new home!
| Elementary School | Middle School | High School |
|---|---|---|
| Williams Elementary School Elementary School | Forbes Middle School Middle School | East View High School High School |
| Price History | |
|---|---|
| 8/11/2026 | Listed $330,855 |
| 9/15/2026 | 3$342,355 |
Amenities
- Foreclosure
- Views
- Short Sale
- New Construction
- Adult 55+
- Lease To Own
- No HOA Fees
- Furnished
- Primary On Main
- Air Conditioning
- Seller Finance
- Green
- Fixer Upper
- Horse
- Golf
- Fireplace
- Deck
- Garage
- Basement
- Pool
Property vs Single Family Average in 78626
Price
Year Built
 Austin Board of REALTORS® Copyright ©2026 All rights reserved.
 Central Texas MLS | Four Rivers Association of REALTORS® All information deemed reliable but not guaranteed. All properties are subject to prior sale, change or withdrawal. Neither listing broker(s) or information provider(s) shall be responsible for any typographical errors, misinformation, misprints and shall be held totally harmless. Listing(s) information is provided for consumer's personal, non-commercial use and may not be used for any purpose other than to identify prospective properties
