
Price Reduction
Address
325 Ridgeway Drive, Georgetown, TX
Price
$ 579,990
Property Attributes
- MLS#615524
- TypeSingle Family
- Listing Status Active
- CountyWilliamson
- CityGeorgetown
- NeighborhoodBluff Haven
- Zip78628
- Style
- Year Built2026
- Price$ 579,990
- Bedrooms4
- Full Bathrooms4
- Half Bathrooms1
- Sqr Footage2999
- Lot Size0.11 Acres
Data Source:
Central Texas / Four Rivers Association of REALTORS® (CTXMLS)
Property Description
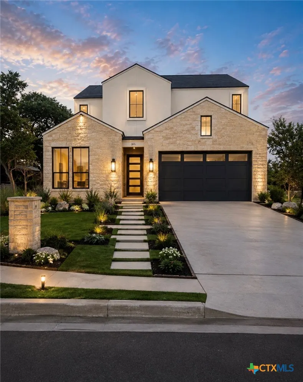
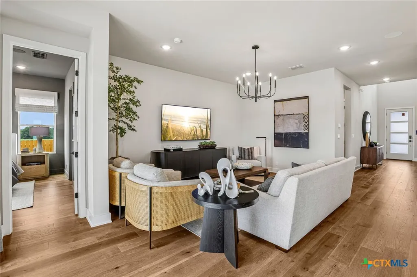
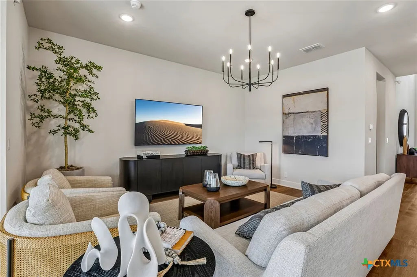
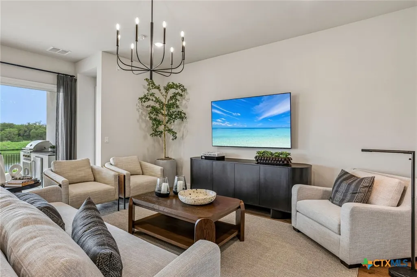
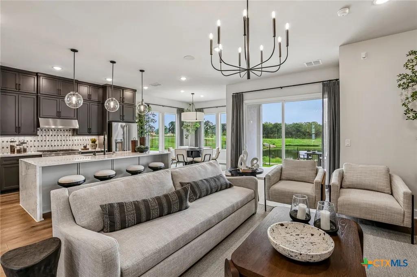
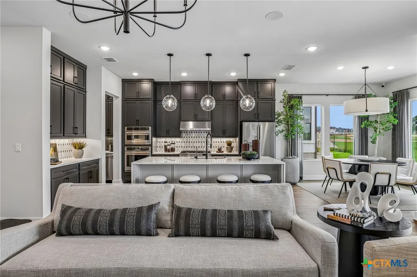
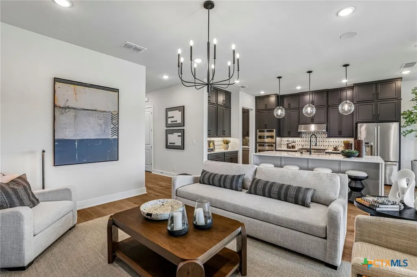
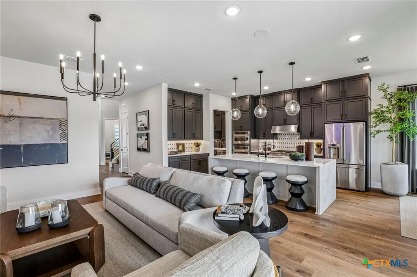
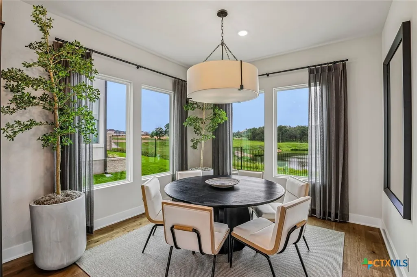
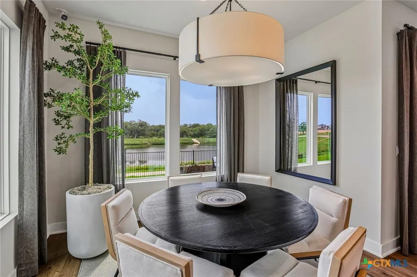
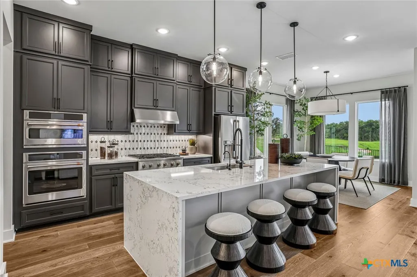
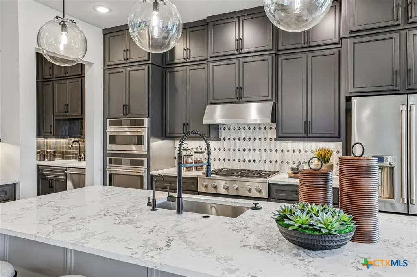
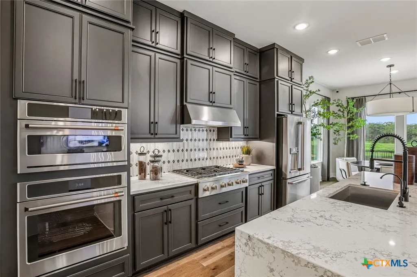
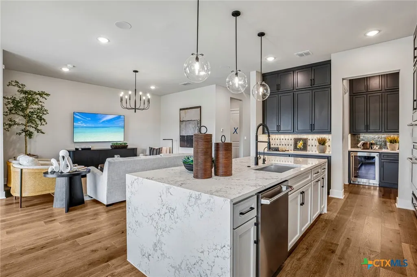
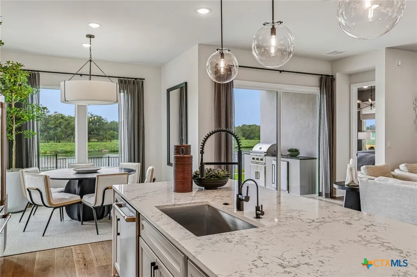
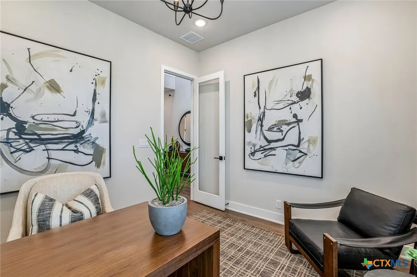
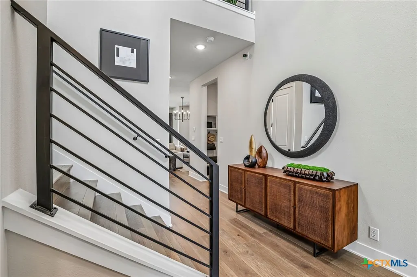
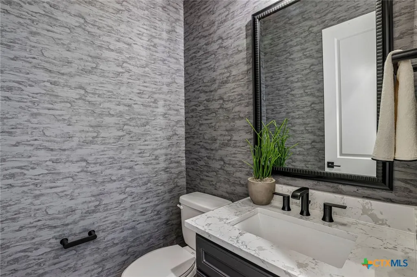
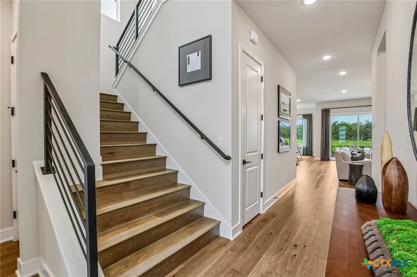
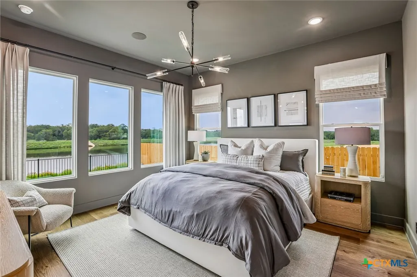
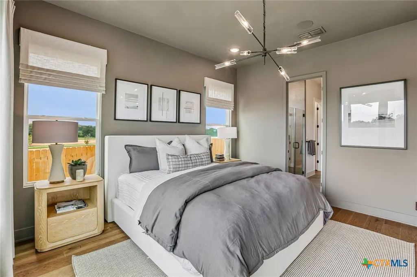
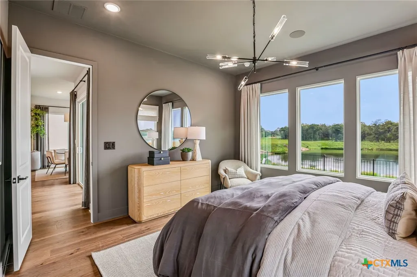
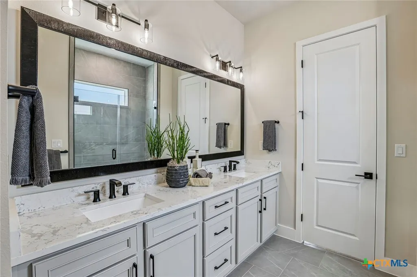
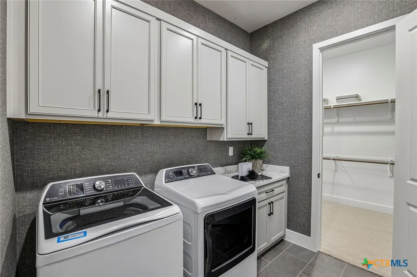
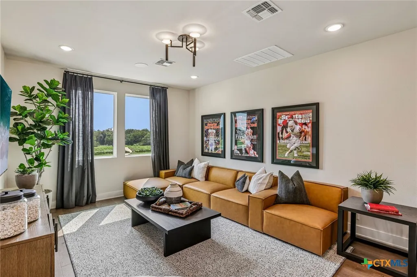
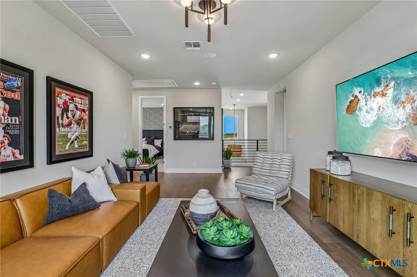
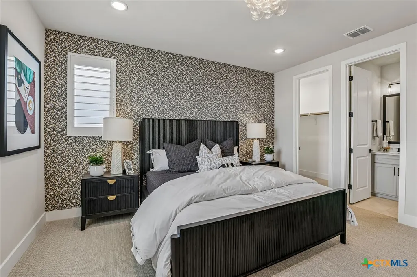
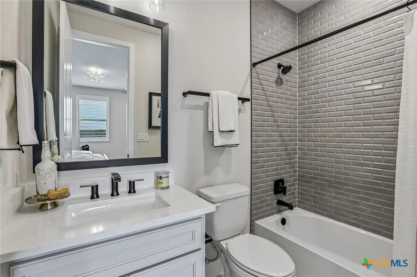
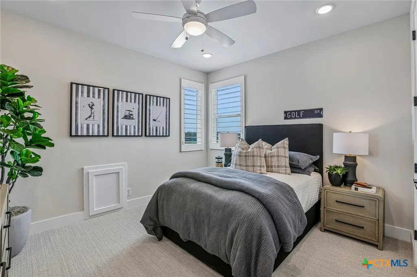
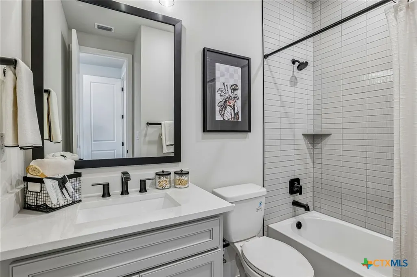
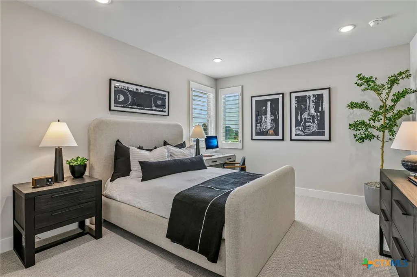
Plan 4062 is crafted for both comfortable everyday living and effortless entertaining. The main level features an open-concept kitchen, dining area, and expansive great room, complemented by a functional prep kitchen that provides additional workspace and storage. A private first-floor bedroom with an en-suite bath offers flexibility for guests, multigenerational living, or a dedicated home office. The luxurious primary suite is also conveniently located on the main floor, creating a private retreat with easy accessibility. Upstairs, a spacious game room serves as the perfect gathering space for relaxation or entertainment, while additional secondary bedrooms provide comfort and privacy for guests. With its flexible floor plan, elevated finishes, and modern design, Plan 4062 delivers the perfect balance of sophistication and functionality.
| Elementary School | Middle School | High School |
|---|---|---|
| Wolf Ranch Elementary School Elementary School | Tippit Middle School Middle School | East View High School High School |
| Price History | |
|---|---|
| 6/2/2026 | Listed $673,174 |
| 6/3/2026 | Listed $669,990 |
| 7/9/2026 | 4$641,990 |
| 8/4/2026 | 2$629,990 |
| 8/11/2026 | 1$624,990 |
| 8/19/2026 | 1$619,990 |
| 8/25/2026 | 2$609,990 |
| 8/26/2026 | 2$599,990 |
| 9/3/2026 | 3$579,990 |
Amenities
- Foreclosure
- Views
- Short Sale
- New Construction
- Adult 55+
- Lease To Own
- No HOA Fees
- Furnished
- Primary On Main
- Air Conditioning
- Seller Finance
- Green
- Fixer Upper
- Horse
- Golf
- Fireplace
- Deck
- Garage
- Basement
- Pool
Property vs Single Family Average in 78628
Price
Year Built
 Austin Board of REALTORS® Copyright ©2026 All rights reserved.
 Central Texas MLS | Four Rivers Association of REALTORS® All information deemed reliable but not guaranteed. All properties are subject to prior sale, change or withdrawal. Neither listing broker(s) or information provider(s) shall be responsible for any typographical errors, misinformation, misprints and shall be held totally harmless. Listing(s) information is provided for consumer's personal, non-commercial use and may not be used for any purpose other than to identify prospective properties
